
Sayba Olympia Kurla Project: Complete Master Plan & Architectural Highlights
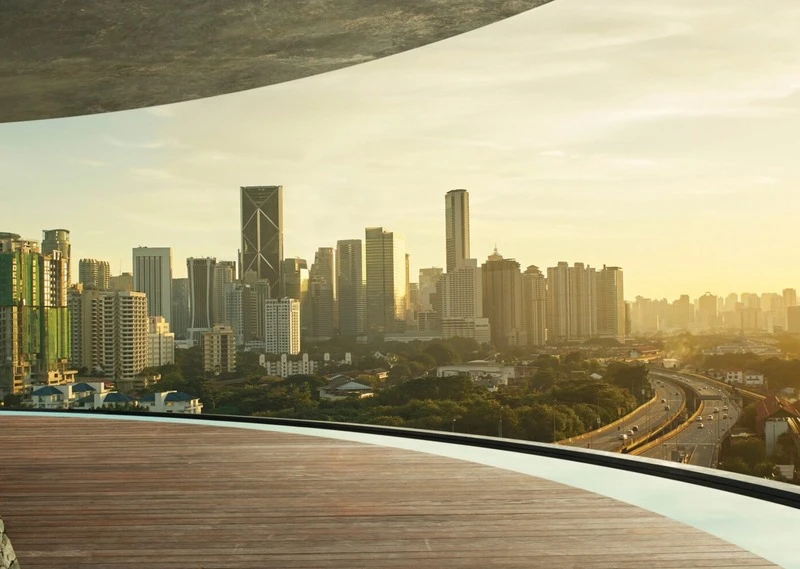
In-depth overview of the Sayba Olympia Kurla project: master layout, construction engineering, dedicated amenity building, and MahaRERA P51800055430 specifications.
The Sayba Olympia Kurla project represents an ambitious vision by Sayba Group to introduce high-grade residential architecture to Kurla West. Designed by premier architects and structural consultants, this project seamlessly blends aesthetics, functional carpet planning, and long-term durability.
Master Layout and Structural Specifications
Built with robust RCC framed earthquake-resistant engineering, the Sayba Olympia Kurla project features earthquake-resistant structural safety, branded high-speed passenger elevators, advanced multi-tier security surveillance, and integrated rainwater harvesting systems.
Standalone Amenity Landmark
A signature highlight of this project is the dedicated amenity building, separating recreational leisure from private residential towers. Residents enjoy exclusive access to fully equipped fitness centers, indoor recreation lounges, and landscaped open-air terraces.
MahaRERA Compliance & Title Verification
Registered under MahaRERA No. P51800055430, the project provides complete clarity on carpet areas, statutory approvals, municipal commencement certificates, and possession timetables.
Understanding the essential dynamics of Sayba Olympia Kurla Project is crucial for prospective homebuyers and real estate investors evaluating Central Mumbai properties. At Sayba Olympia Kurla, every residential unit is designed with dedicated private balconies, earthquake-resistant RCC engineering, and seamless access to BKC via SCLR.
Project Performance & Technical Matrix
| Metric | Official Parameter | Homebuyer Value |
|---|---|---|
| Project Entity | Sayba Olympia Kurla | Developed by trusted Sayba Group (20+ yrs experience) |
| MahaRERA Status | Registration P51800055430 | Government compliance and scheduled delivery milestones |
| Available Configurations | 1 BHK (471-493 sq.ft.) & 2 BHK (660-717 sq.ft.) | Private attached balconies in all residences |
| Price Range | 1 BHK from ₹1.04 Cr++ | 2 BHK from ₹1.51 Cr++ | Significant price advantage over BKC & Bandra East |
| Commute Connectivity | BKC: 10 mins | SCLR: 1 min | Airport: 15 mins | Unrivaled central connectivity across Mumbai |
Strategic Value Proposition & Lifestyle Benefits
Whether you are considering Sayba Olympia Kurla Project for self-use or rental income, the location advantage in Kurla West delivers exceptional capital appreciation potential. Homeowners enjoy access to an independent multi-level Amenity Building equipped with rooftop sports turf, modern gym, and children's play parks, completely separated from residential towers.
Frequently Asked Questions About Sayba Olympia Kurla Project
Q: What makes Sayba Olympia Kurla Project a smart choice in Kurla West?
Sayba Olympia combines prime SCLR connectivity to BKC with private balcony floor plans, standalone clubhouse amenities, and verified MahaRERA compliance (P51800055430).
Enquire About Sayba Olympia Kurla project
Receive official cost sheet, floor plans and VIP site visit invitation for Sayba Olympia Kurla.